A price for their room, before they ask.
The shopper tries your floor in their own room, and sees what it would cost: the area measured, boxes rounded up, waste for the pattern, underlay, trims and fitting, from your prices.
In development, not available yet. The visualizer it builds on is live today.
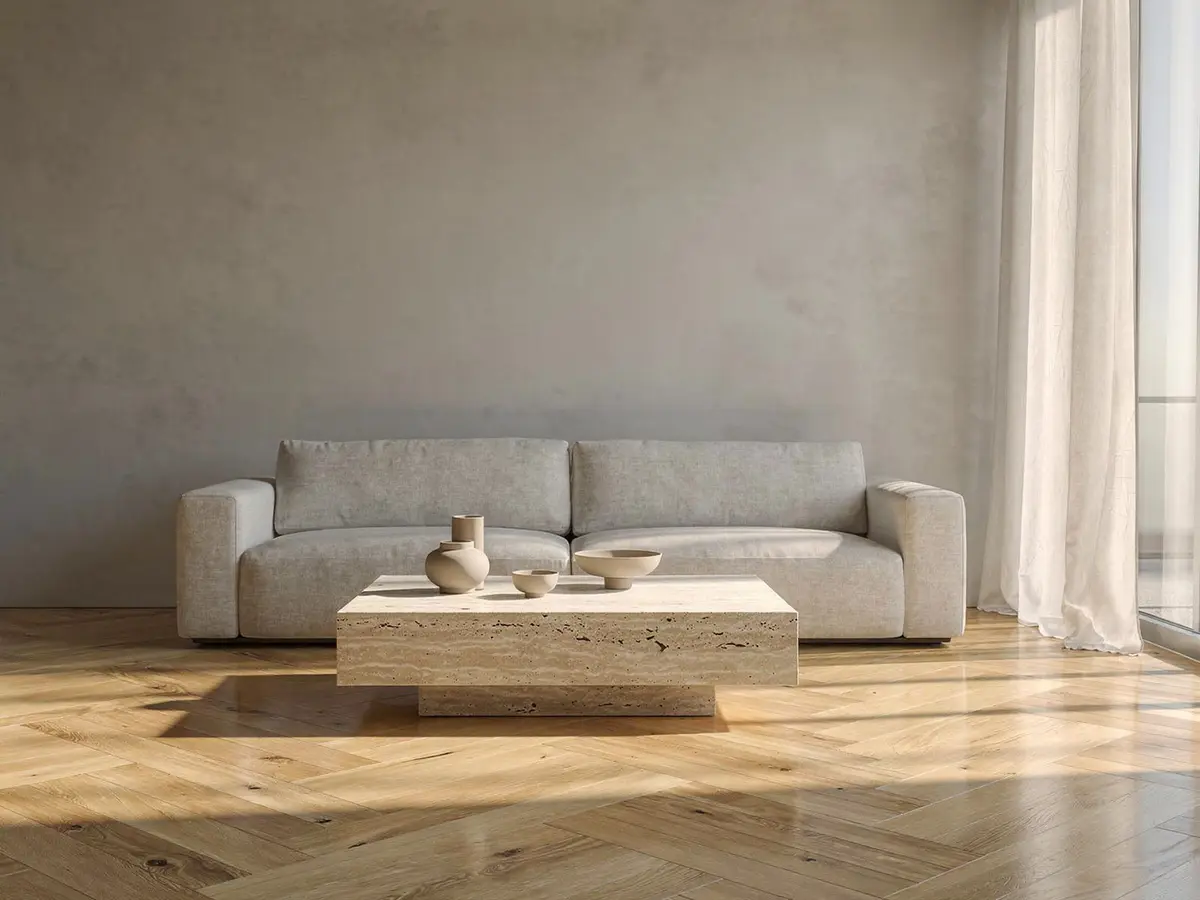 Floor measured · 18.4 m²
The sums your staff do at the counter, done on the page.
Six parts of an honest estimate, each one set from your catalog and your rules.
The area, measured
From the photo the shopper already used in the visualizer. They can correct a side if they know it.
- 20.2 m² ÷ 2.02 m² a box10.0 boxes → 11Never short on the day
Full boxes
The area divided by what a box covers, rounded up, so nobody is short on the day of fitting.
- Straight plank+5%Herringbone+10%Chevron+12%Hexagon tile+15%
Waste for the pattern
More for herringbone than for straight planks, more for hexagons than squares. You set each one.
- AddedUnderlay2 rollsAddedSkirting17 mAddedDoor bar1AddedAdhesive3 tubs
What goes with it
Underlay, skirting, trims, grout and adhesive, added in the right amounts from your accessories.
- FittingHerringbone$24 / m²Straight plank$16 / m²Lifting old floor$6 / m²
Fitting, if you offer it
Your own rates by product and pattern, and extras such as lifting the old floor.
- Round up to full boxesShow fitting pricePrices include taxShow to trade accounts only
Your rules
Show fitting or not, prices with tax or without, open to everyone or only to trade accounts.
Worked out the way each trade is sold.
Boxes for floors, grout for tiles, coats for paint, pattern repeat for wallpaper.
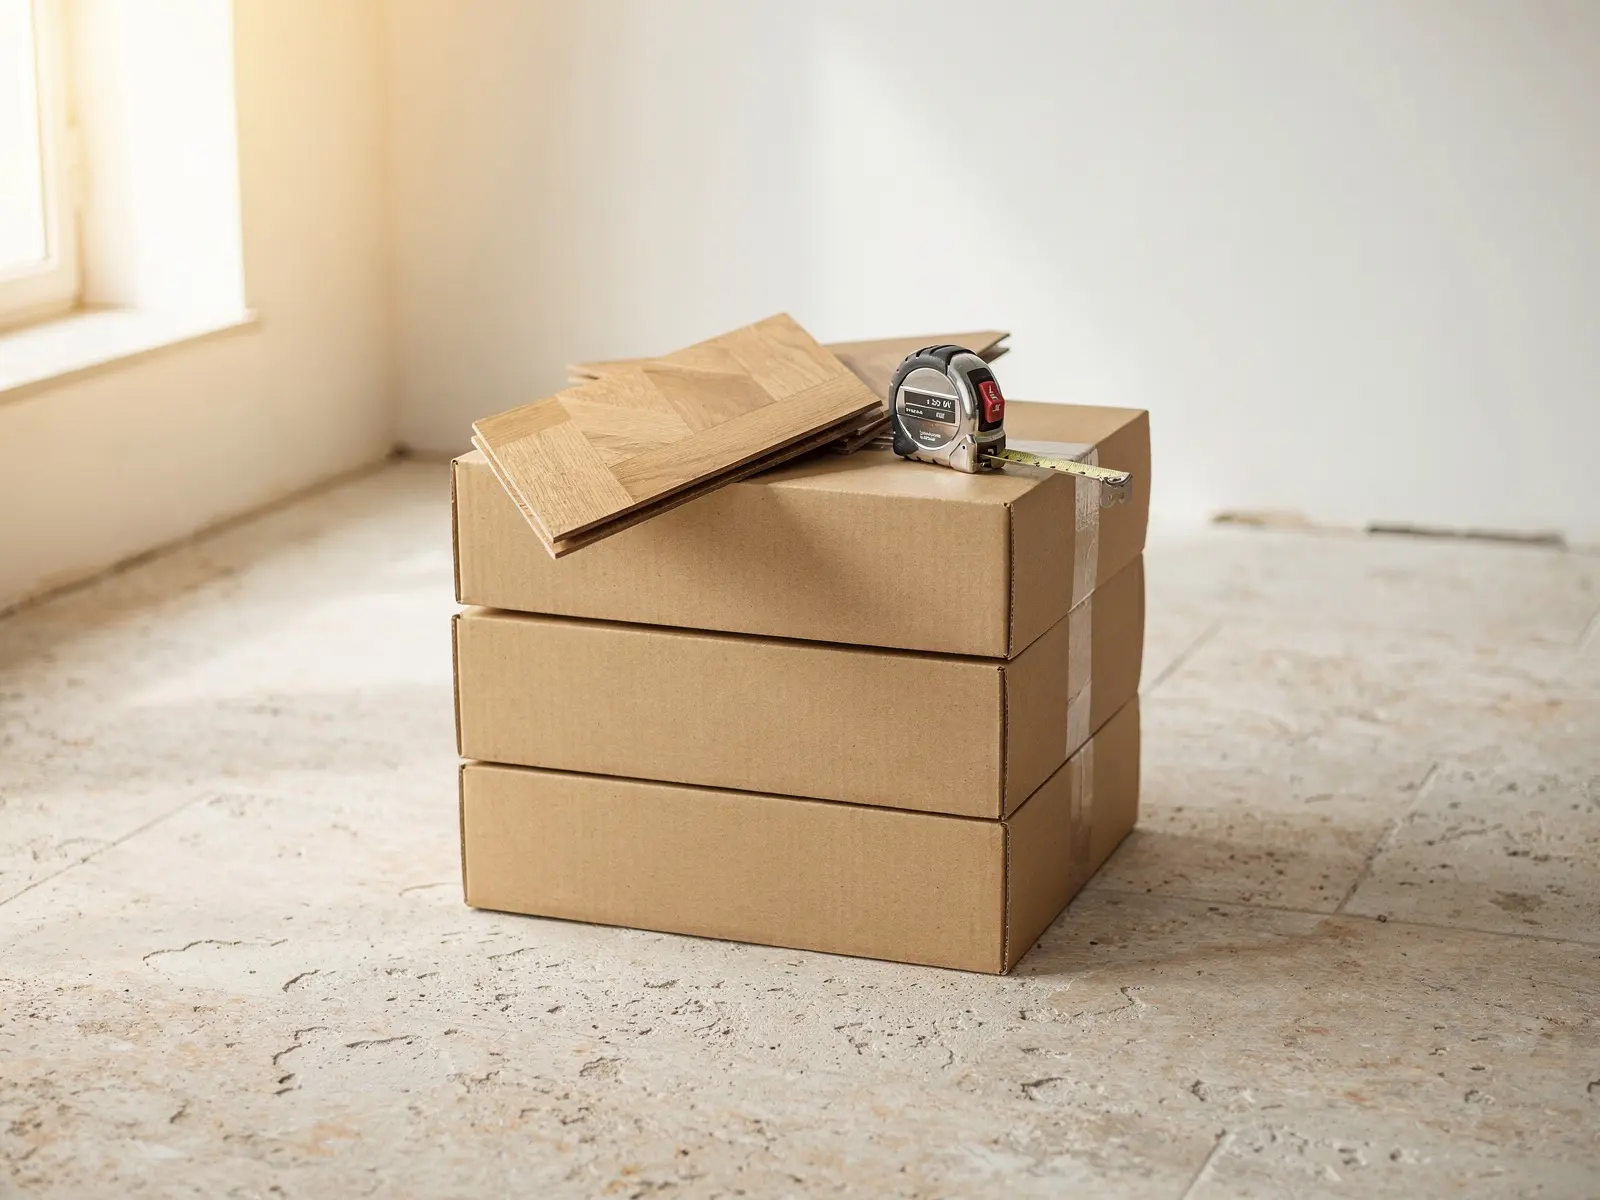 Oak herringbone 14mm · 18.4 m²11 boxes20.2 m² with 10% waste$1,288Underlay, 2 rollsAcoustic$96Skirting, 17 mOak$153Fitting$24 / m²$442Estimated total$1,979Flooring and carpet
Square metres in, boxes out.
The floor is measured, the waste for the pattern added, and the total rounded up to full boxes. Underlay, skirting and door bars follow from the room’s size.
- Waste by pattern and plank size
- Underlay and trims in the right amount
- Fitting at your rate per m²
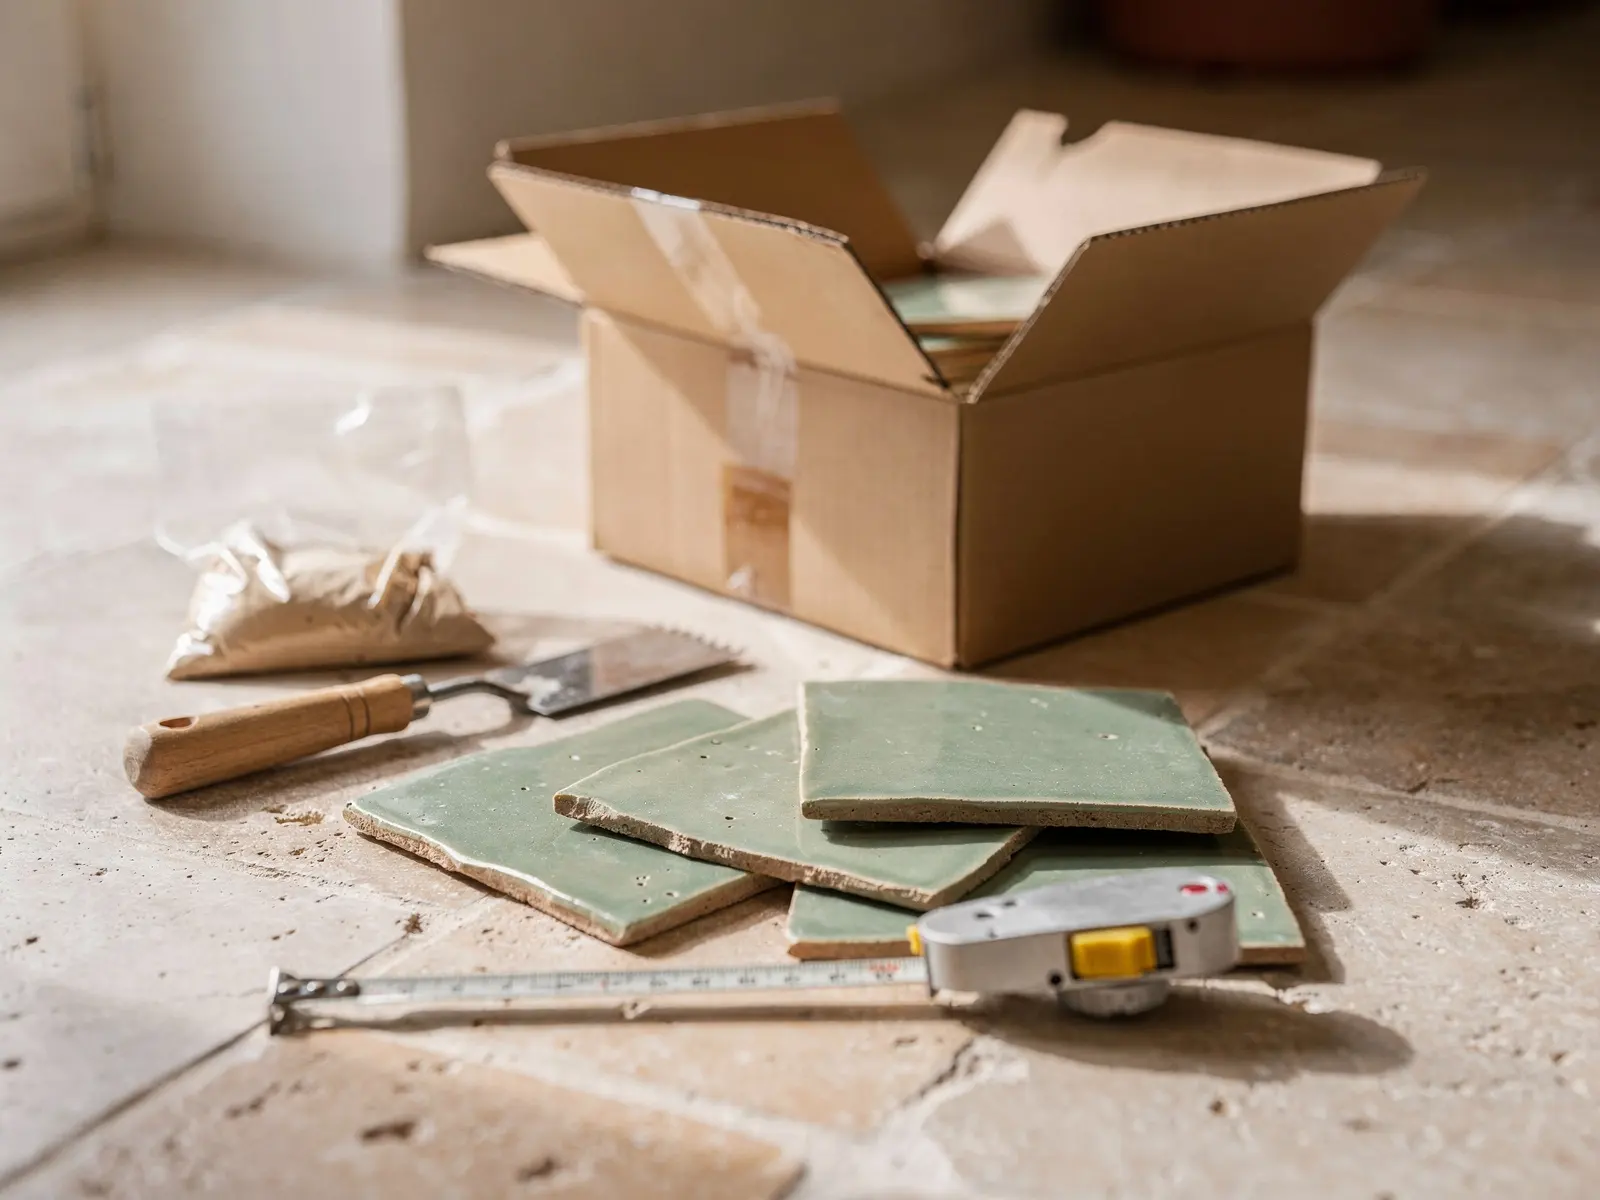 Sage zellige 10x10 · 6.2 m² wall7 boxes6.9 m² with 12% waste$623Grout, 2 bagsWaterproof, white$38Adhesive, 2 bagsFor wet walls$52Edge trim, 4Brushed brass$64Estimated total$777Tile and stone
Tiles, grout and adhesive, together.
Walls and floors measured separately, waste for cuts and breakage, and the grout and adhesive the area needs, so the shopper orders everything at once.
- Wall and floor areas apart
- Grout and adhesive by coverage
- Edge trims for every corner
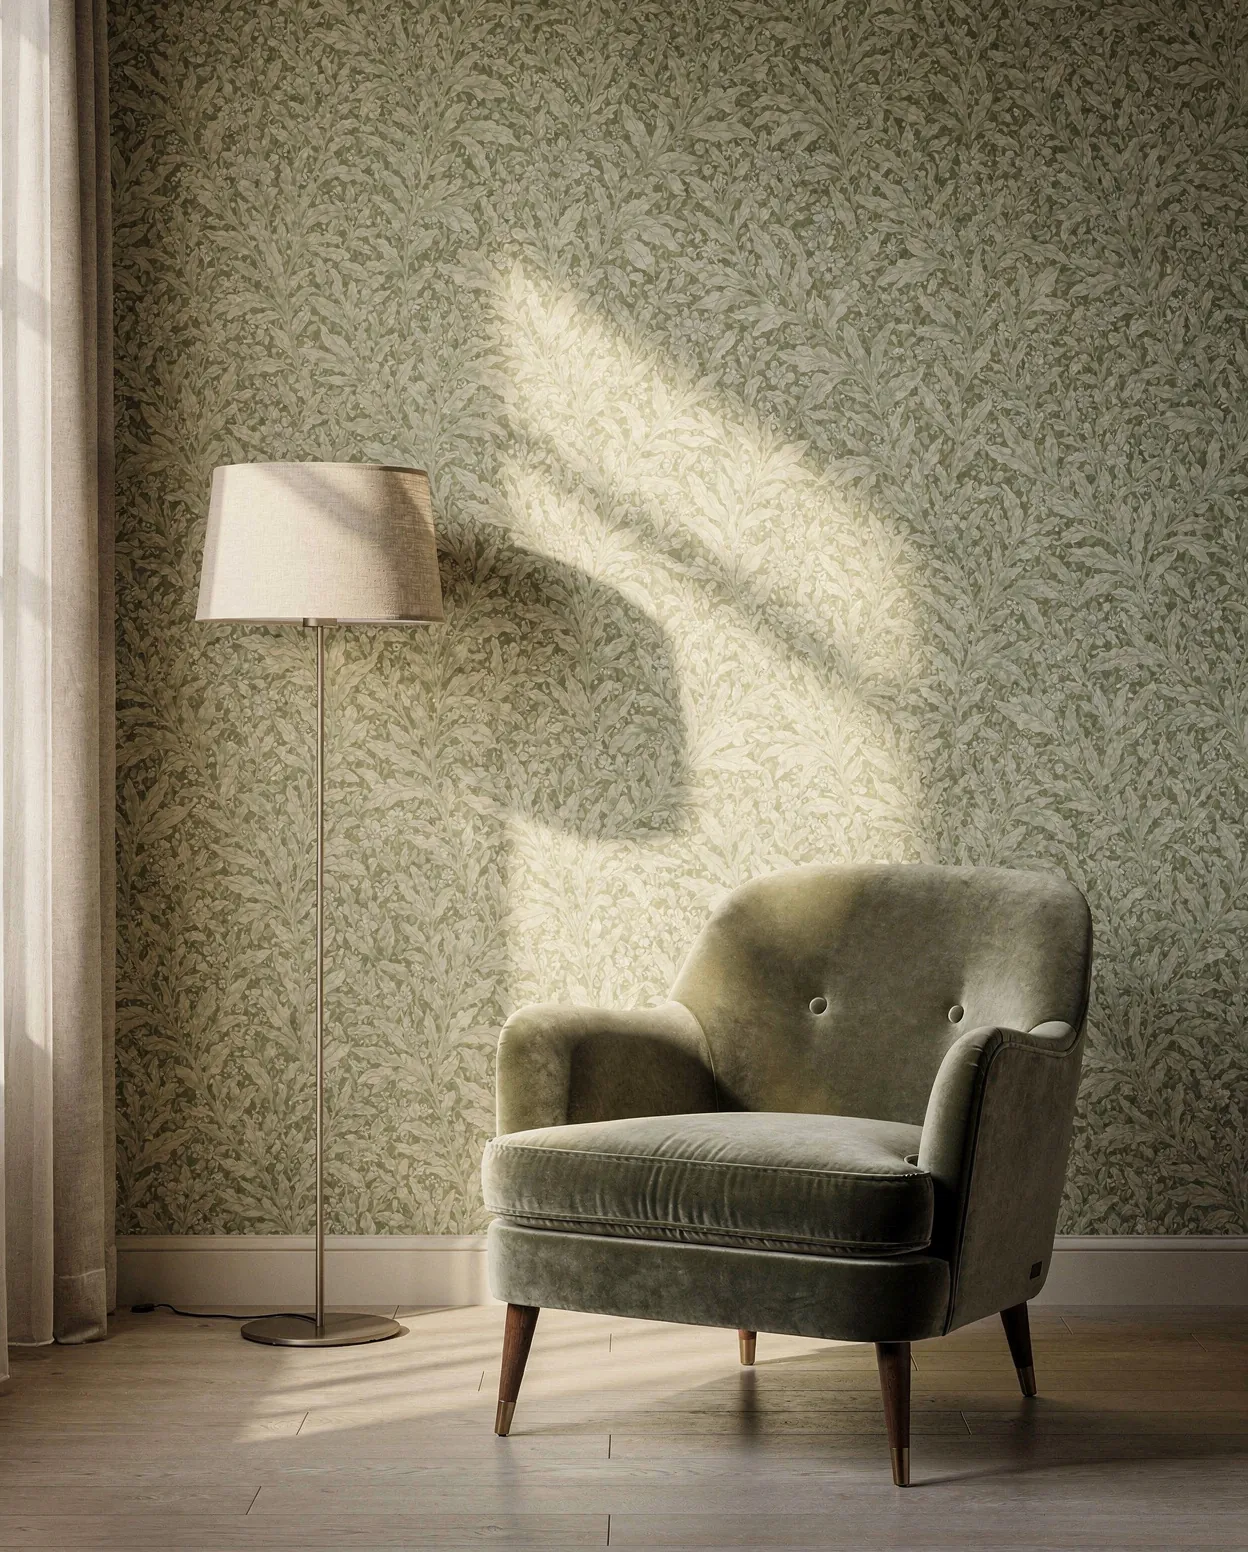 Sage botanical wallpaper · 3.6 x 2.6 m6 drops64 cm pattern repeat3 rolls10 m each, 2 drops a roll$255Paste, 1 tubReady mixed$14Estimated total$269Paint and wallpaper
Litres and coats. Rolls and repeats.
Walls measured less doors and windows, two coats by default, and the tins that add up to the litres needed. For wallpaper, drops per roll from the pattern repeat.
- Doors and windows taken off
- Coats and coverage from the product
- Rolls from height and pattern repeat
- New quote request · 09:42Estimate attachedsophie.martin@email.comAgreed to be contacted about this quoteOak herringbone 14mm11 boxes · fitting$1,979Smoked oak wide plankAlso triedSales & Leads · follow-up draftedHello Sophie, thank you for your request. Here is your quote for 18.4 m² of oak herringbone, with a time for our fitter to measure.SendEditFor you
It arrives as a quote request.
When a shopper asks for the quote, you get their email, the products they tried and the estimate they saw. The Sales & Leads agent drafts the follow-up, and sends it when you approve.
How leads are followed up
Hear when it is ready.
The cost estimate is in development. Leave your details and we will write once, when it is ready for your shop. Or talk to us about how you quote today.
Prefer to talk? Book a call with us.
About the cost estimate
Something else? Ask us directly.
When will the cost estimate be available?
It is in development and not available yet. Leave your email on this page, or talk to us, and we will write to you when it is ready for your shop. The visualizer, the shopping assistant and the rest of Ardealy are available today.
How is the room measured?
From the photo the shopper already uses in the visualizer. The floor or wall the product is laid on is measured into an area, and the shopper can correct the sides if they know them. The estimate always says it is an estimate, and you confirm the final price.
Whose prices does it use?
Yours: the product prices from your catalog, the box and roll sizes you record, your accessories and your fitting rates. You choose what is shown, such as fitting or tax, and can keep it to trade accounts only.
Which trades will it cover?
It is being built for the way each trade is sold: flooring and carpet by the square metre and box, tiles with grout and adhesive, paint by litres and coats, wallpaper by rolls and pattern repeat.
What happens when a shopper asks for the quote?
It arrives in your workspace as a quote request: their email, the products and the estimate. The Sales & Leads agent drafts a follow-up, which is sent once you approve it.
Will it cost extra?
Everything in Ardealy is included in every plan, and plans differ by AI credits. We will confirm how the cost estimate fits when it is released.
Be the first to price their room.
The cost estimate builds on the visualizer, which you can add to your pages today. Talk to us about how you quote.